Free Rental Service
7801 SASSAFRAS TRAIL, Niagara Falls (Brown) — available at $3,200/mo. Streamlined process, move in quickly. 100% free for tenants — we handle everything.
AVAILABLE IMMEDIATELY! THIS SPACIOUS 3032 SQFT EXECUTIVE RENTAL BOASTS 4 BEDROOMS AND 3.5 BATHROOMS LOCATED IN SOUTH NIAGARA FALLS MINUTES FROM HIGHWAY, SCHOOLS, ALL SHOPPING & AMENITIES, THE FALLS & TOURIST ATTRACTIONS. BACKING ONTO WALKING TRAIL WITH NO REAR NEIGHBOURS. THIS HOME IS AVAILABLE FOR RENT TO A+TENANTS FOR $3200/MONTH PLUS UTILITIES. THE MAIN FLOOR OFFERS NEWLY INSTALLED LUXURY VINYL PLANL FLOORING (OCTOBER 2026), SEPARATE OFFICE/DEN, SEPARATE DINING ROOM, HUGE EAT-IN KITCHEN W/WALK-OUT TO REAR YARD, SPACIOUS LIVING ROOM AND MUD ROOM OFF OF GARAGE ACCESS. THE UPPER LEVEL OFFERS TWO HUGE MASTER BEDROOMS, BOTH WITH ENSUITE BATHROOMS (A 4 PC. AND A 5 PC.)AND WALK-IN CLOSETS, AS WELL TWO MORE LARGE BEDROOMS ALSO W/WALK-IN CLOSETS AND JACK & JILL 4 PC BATHROOM. ENJOY BEDROOM LEVEL LAUNDRY. BASEMENT IS UNFINISHED-PERFECT FOR STORAGE. NEW FURNACE INSTALLED, PROFESSIONALLY CLEANED AND FRESHLY PAINTED THROUGHOUT. ENJOY YOUR MORNING COFFEE ON THE LARGE COVERED PORCH BEFORE YOU WALK THE SUBDIVISION TRAILS. ALL APPLIANCES INCLUDED. A+ TENANTS REQUIRED. CREDIT CHECK, RENTAL APPLICATION, EMPLOYMENT VERIFICATION NECESSARY. RENT IS PLUS UTILITIES. TENANT MUST PROVIDE PROOF OF TENANT'S CONTENT AND LIABILITY INSURANCE PRIOR TO LEASE COMMENCEMENT. (id:60164)
| Room | Level | Dimensions |
|---|---|---|
| Living room | Main level | 4.9 x 4.31 meters |
| Bedroom | Second level | 5.71 x 3.73 meters |
| Bathroom | Second level | 2 x 2 meters |
| Kitchen | Main level | 5.61 x 4.59 meters |
| Dining room | Main level | 4.03 x 3.68 meters |
| Office | Main level | 3.2 x 3.47 meters |
| Bathroom | Main level | 1 x 2 meters |
| Primary Bedroom | Second level | 5.63 x 4.08 meters |
| Bathroom | Second level | 2 x 2 meters |
| Bedroom | Second level | 4.26 x 4.08 meters |
| Bedroom | Second level | 4.08 x 4.31 meters |
| Bathroom | Second level | 2 x 2 meters |
What's the parking situation?+
This property includes 6 spaces — Attached Garage, Garage, Inside Entry.
Is there air conditioning?+
Yes — central air conditioning, air exchanger cooling is in place.
Is 7801 SASSAFRAS TRAIL a good fit for a growing family?+
With 4 bedrooms and 4 bathrooms, there's room for kids plus a guest room or home office. The 2-storey layout keeps living and sleeping areas separated.
Does it have a basement, and is it finished?+
Yes — Unfinished, Full. A finished basement adds meaningful living space beyond the listed square footage.
How is the space laid out across floors?+
This is a 2-storey single family. The 4 bedrooms and 4 bathrooms are typically split with living areas on the main floor and bedrooms above — confirm the exact layout during a showing.
How is the home heated? Is it efficient?+
Heating is forced air, natural gas. Gas heating is generally the most cost-efficient option in Ontario winters.
Ask About This Property
Nearby Places
Searching nearby places…
Similar listings
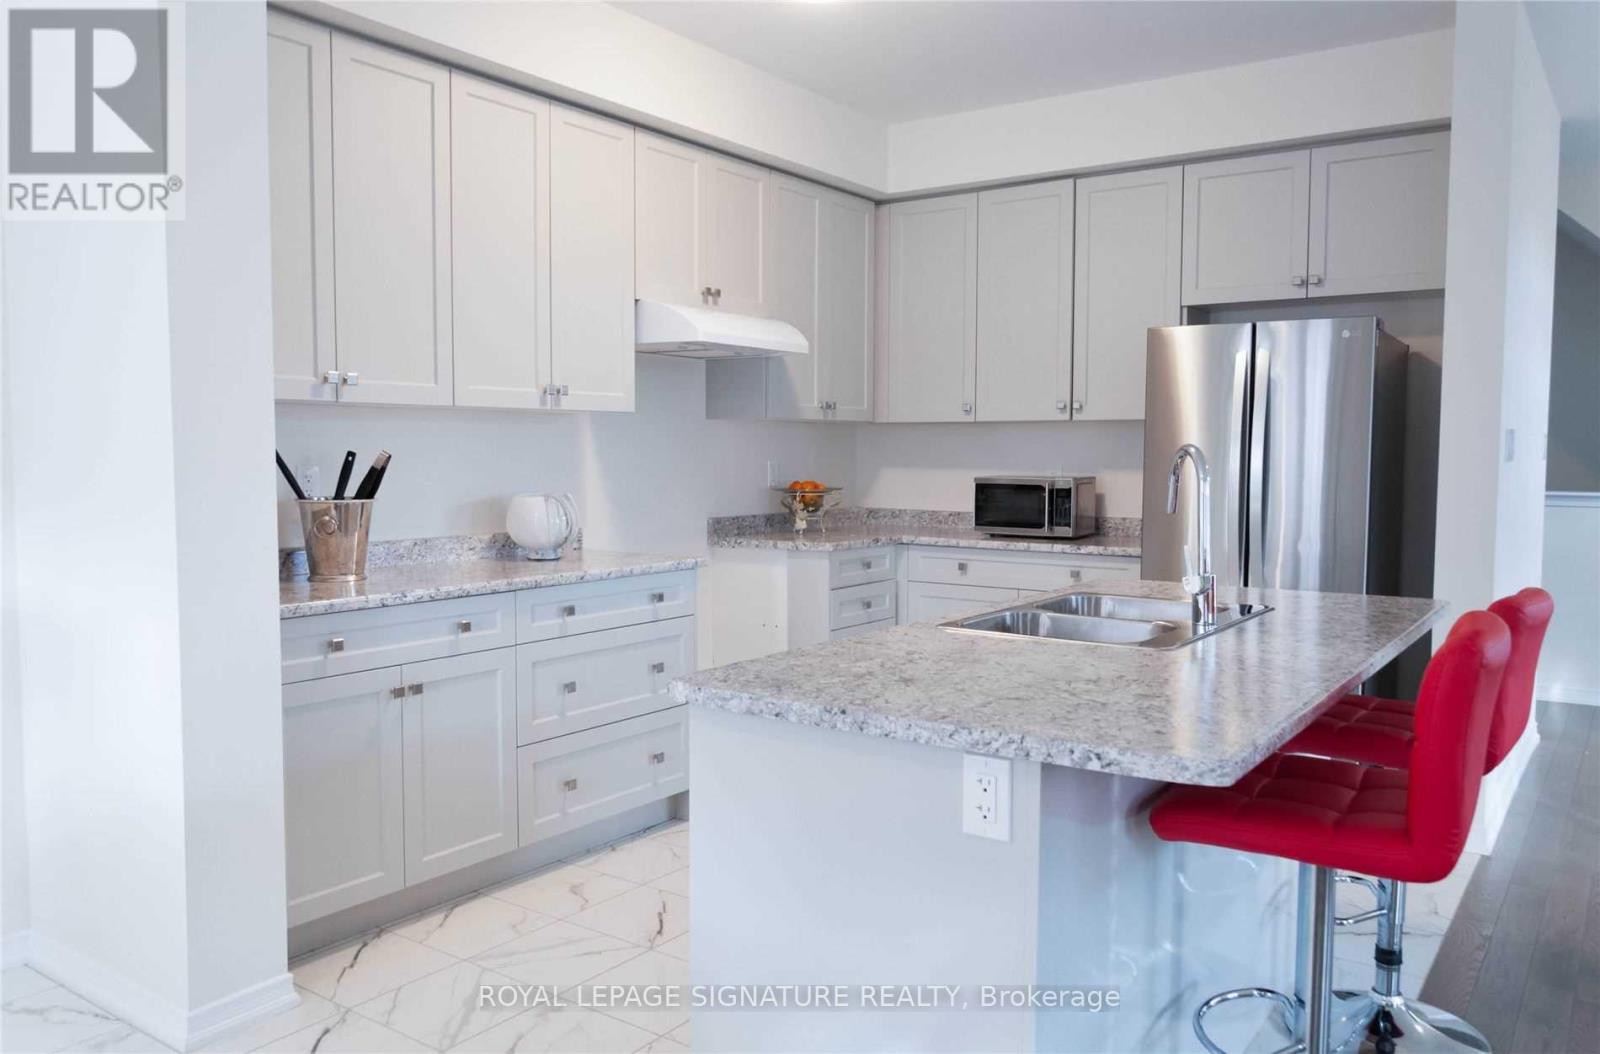 For Rent10 days39
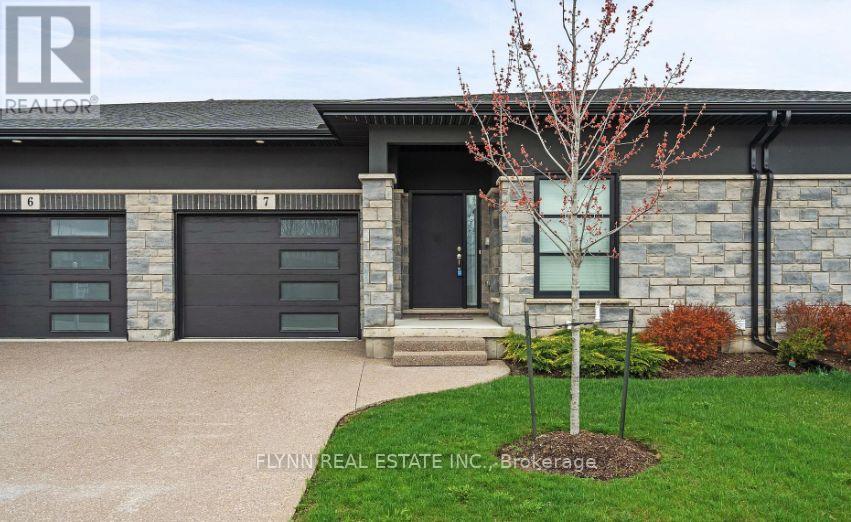 For Rent9 days34
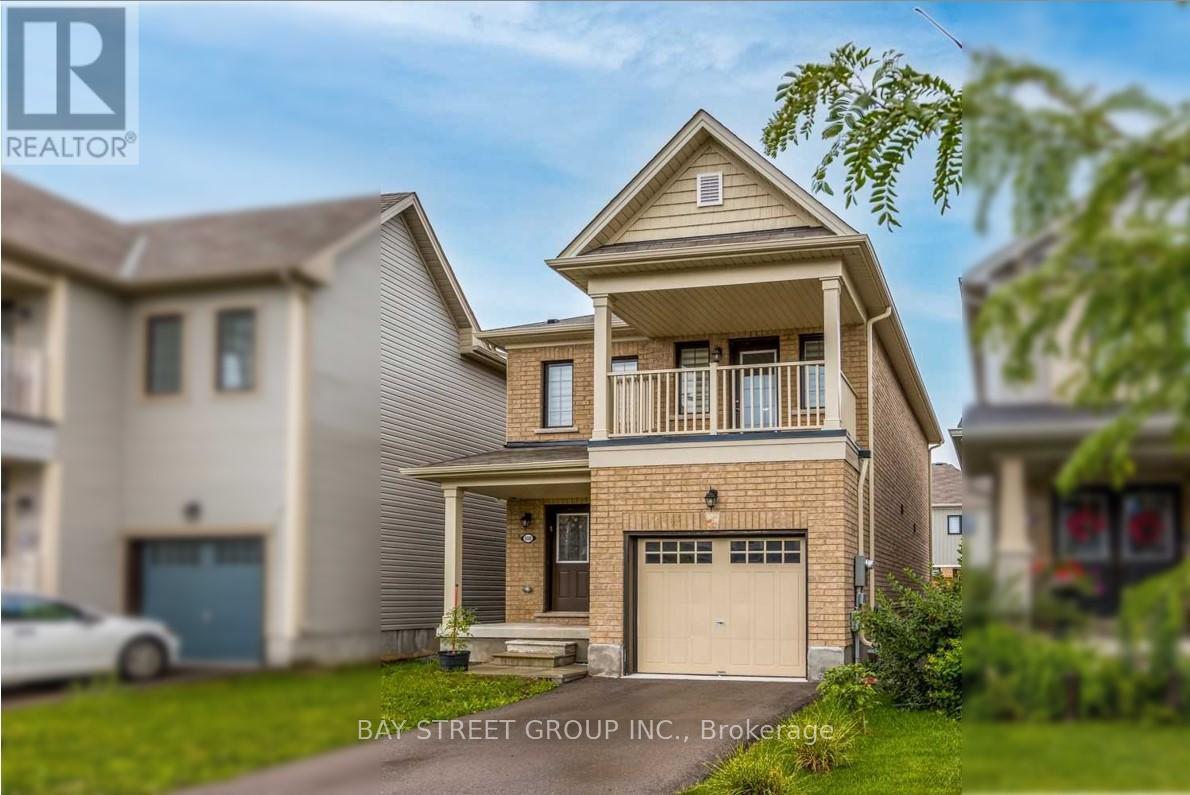 For Rent11 days24
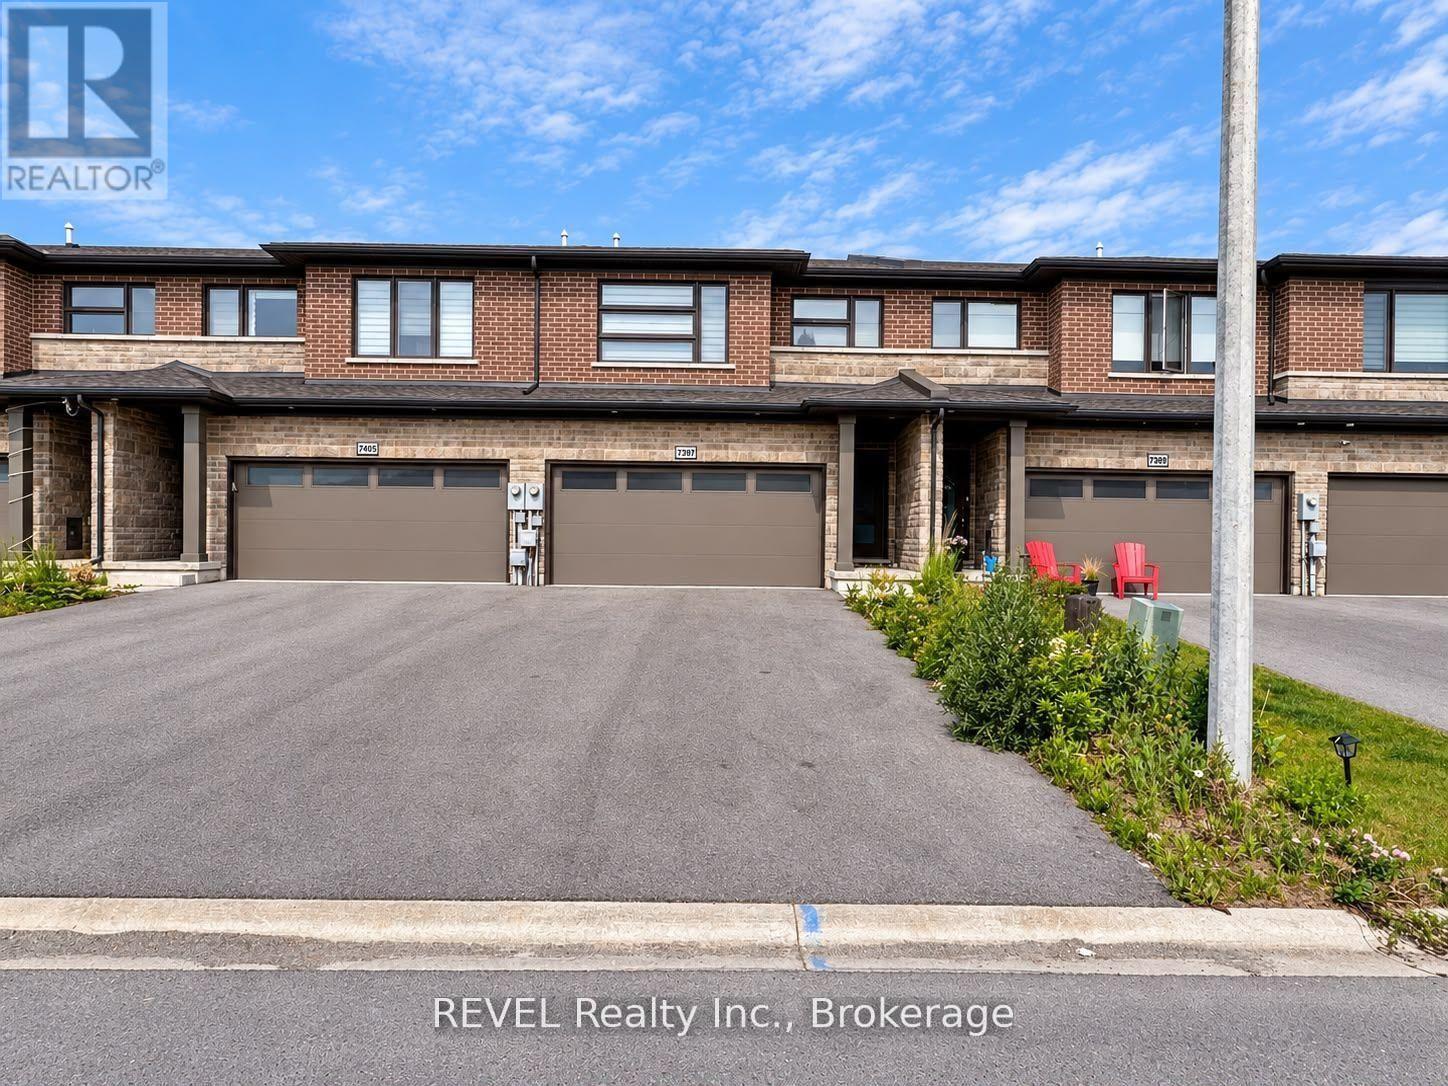 For Rent8 days17

The listing data above is provided under copyright by the Canadian Real Estate Association. While the information is considered reliable, its accuracy is not guaranteed by the Canadian Real Estate Association or getsetsold.ca. Neither getsetsold.ca nor its affiliates make any representations or warranties, express or implied, regarding the accuracy or completeness of the information presented here.